Description
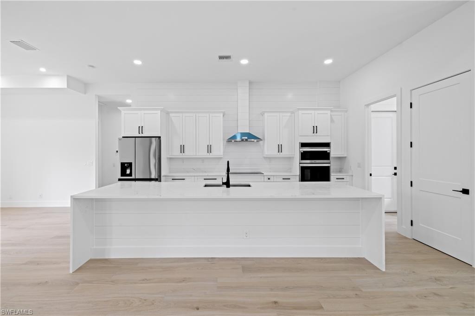
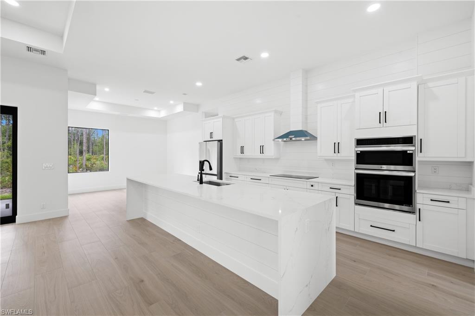
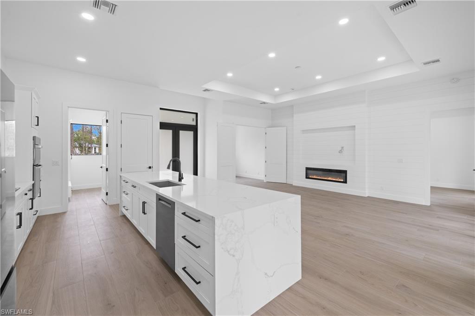
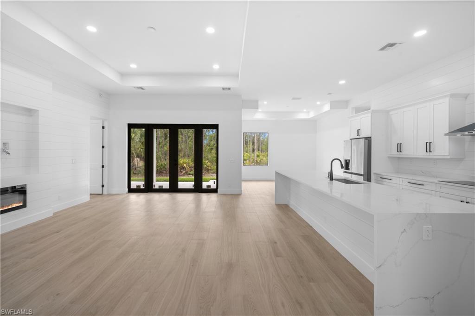
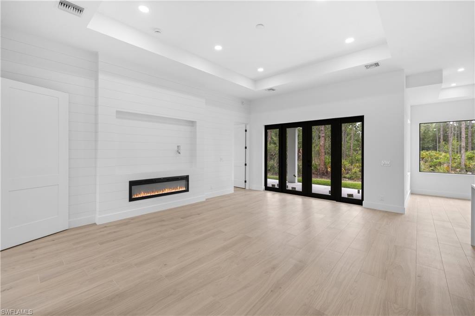
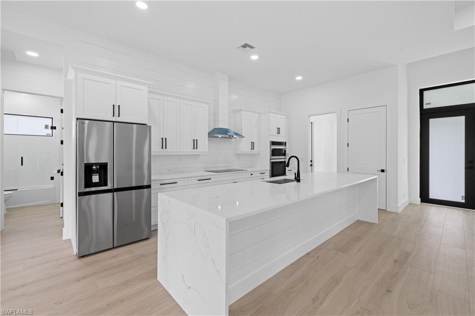
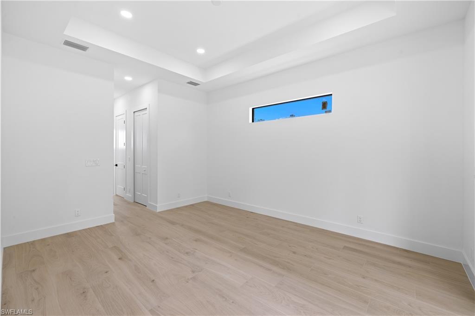
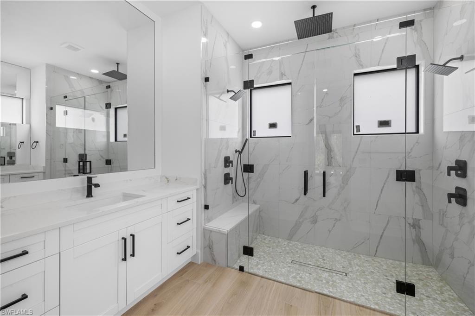
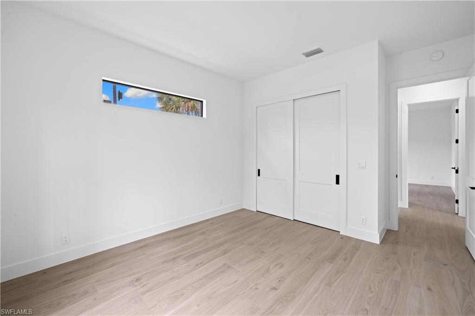
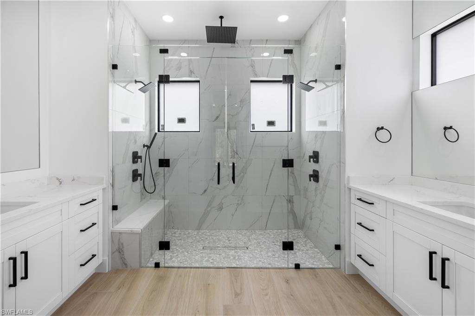
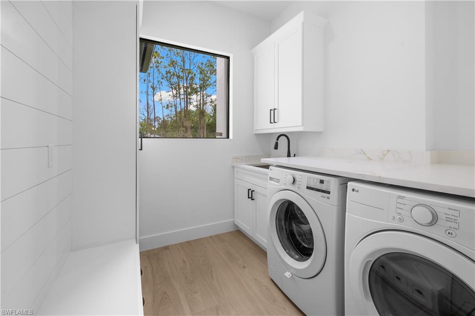
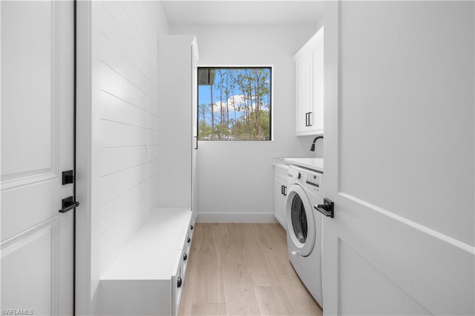
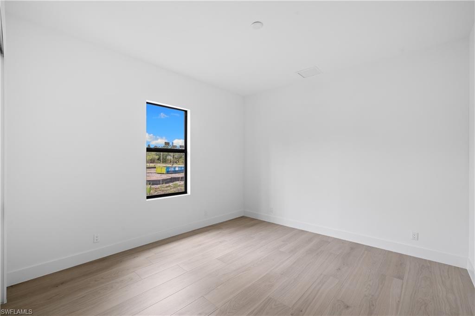
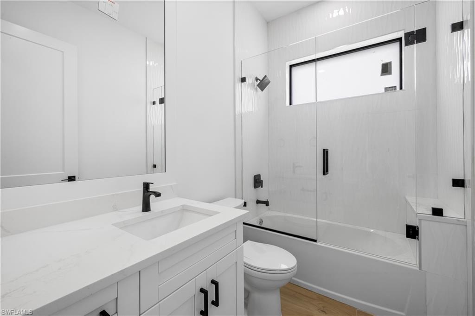
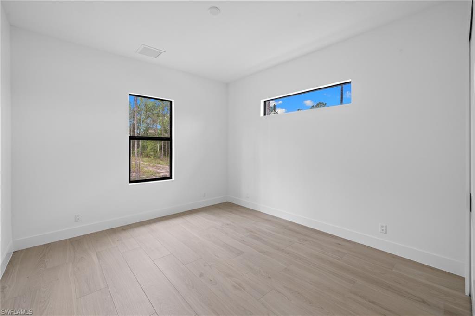
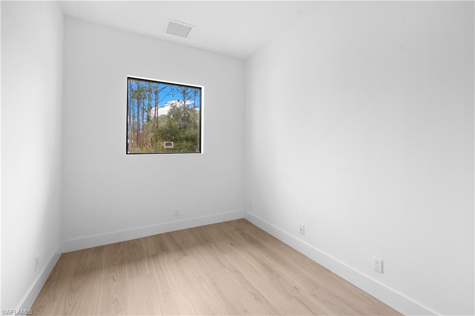
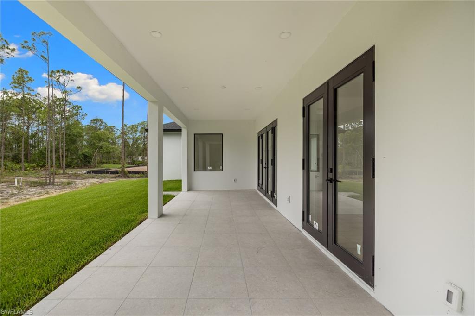
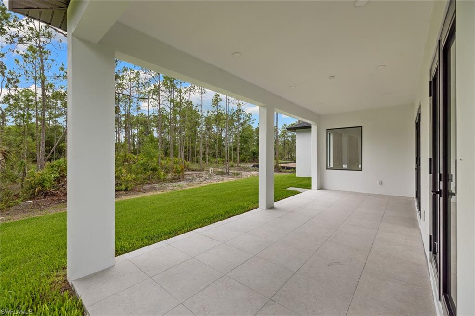
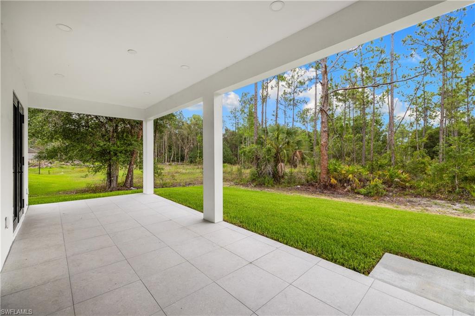
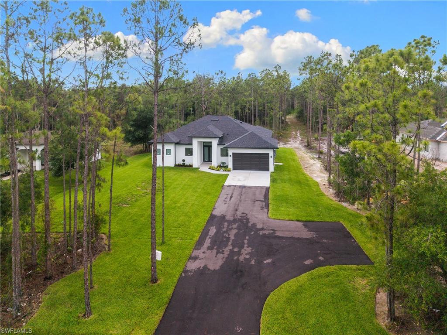
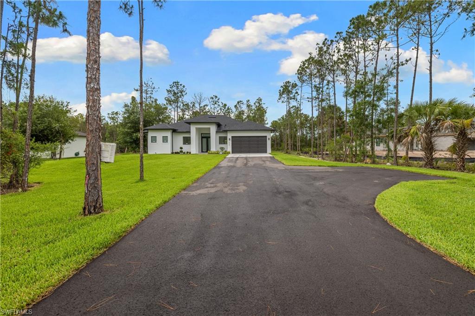
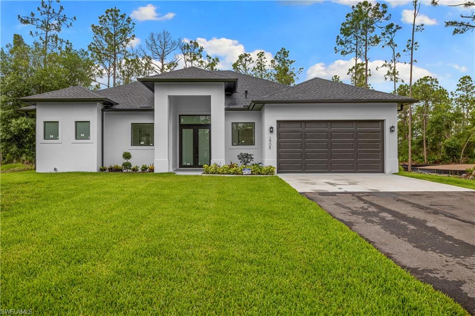
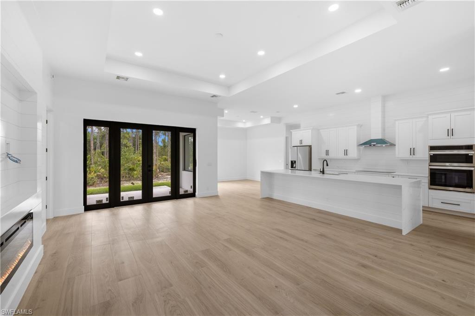
Welcome to your new construction custom built home with sophisticated elegance and upgrades throughout! Almost all UPLAND. Upgrades include impact windows and doors throughout, kitchen with HUGE waterfall island, luxurious quartz countertops in kitchen and bathrooms, stainless steel appliances, spice rack, trash pullout, wall oven, cook top and pantry, upgraded laundry with mud room area, large folding and hanging areas, storage drawers and bench seating, entertainment wall with shiplap for built in TV and fireplace, large plank tile throughout, amazing master bathroom with his and her shower areas and a center waterfall, epoxy garage floor, sprinkler system on all grass areas, 16 foot asphalt poured driveway with turnout for two parking spaces and HIGH ceilings throughout (11 feet in main area, 12 feet in coffered ceiling and 14 feet in the foyer entrance).
Details
| MLS # | 226022200 |
|---|---|
| Listing Type | For Sale |
| Style | House |
| Sub-Type | New Construction |
| Status | Active |
| Year | 2026 |
| Days On Site | 72 |
| Listing Provided By | Downing Frye Realty Inc. | Roxana Pechero |
Features
| Bed(s) | 3 |
|---|---|
| Bath(s) | 2 Total |
| SQ Feet | 2,000 |
| Garage | 2 |
| Story(s) | 1 |
| Units | 1 |
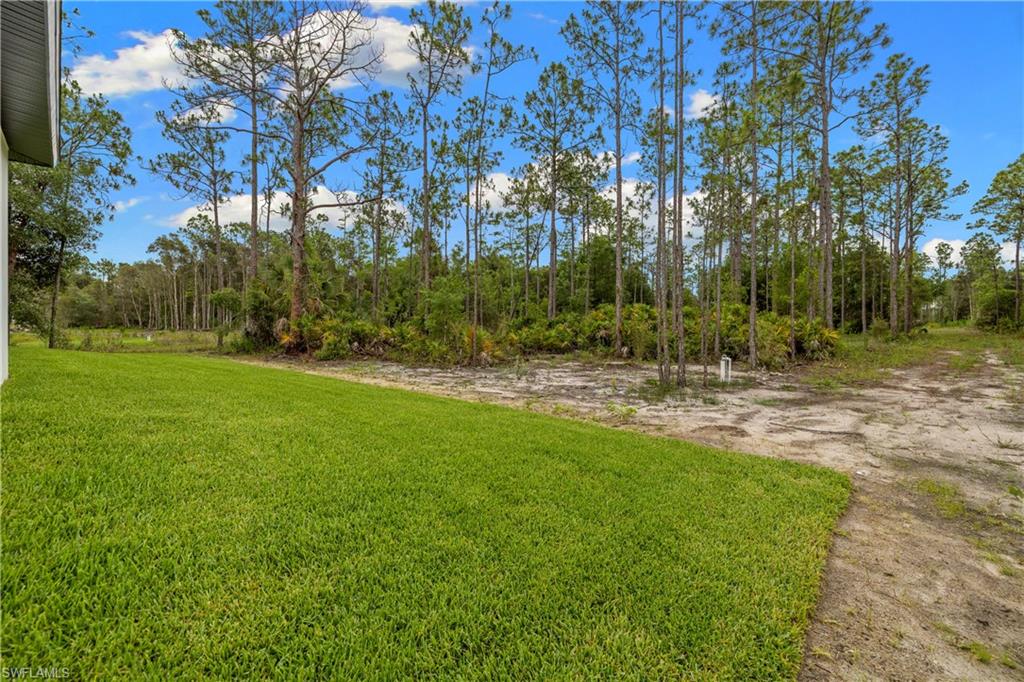
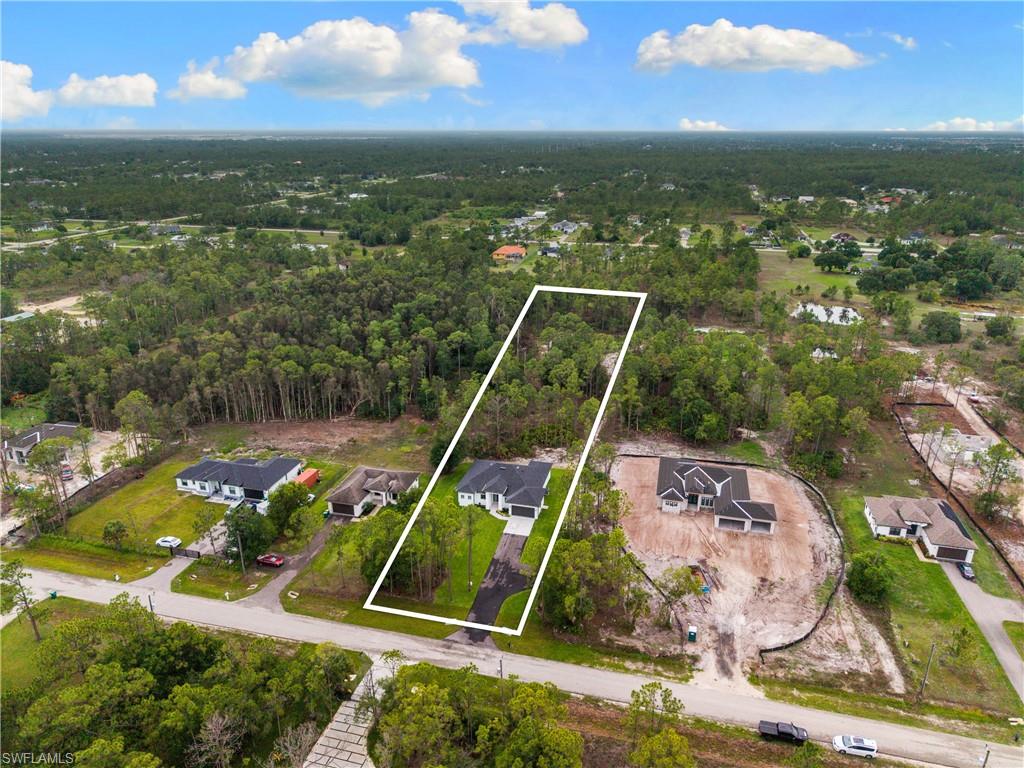
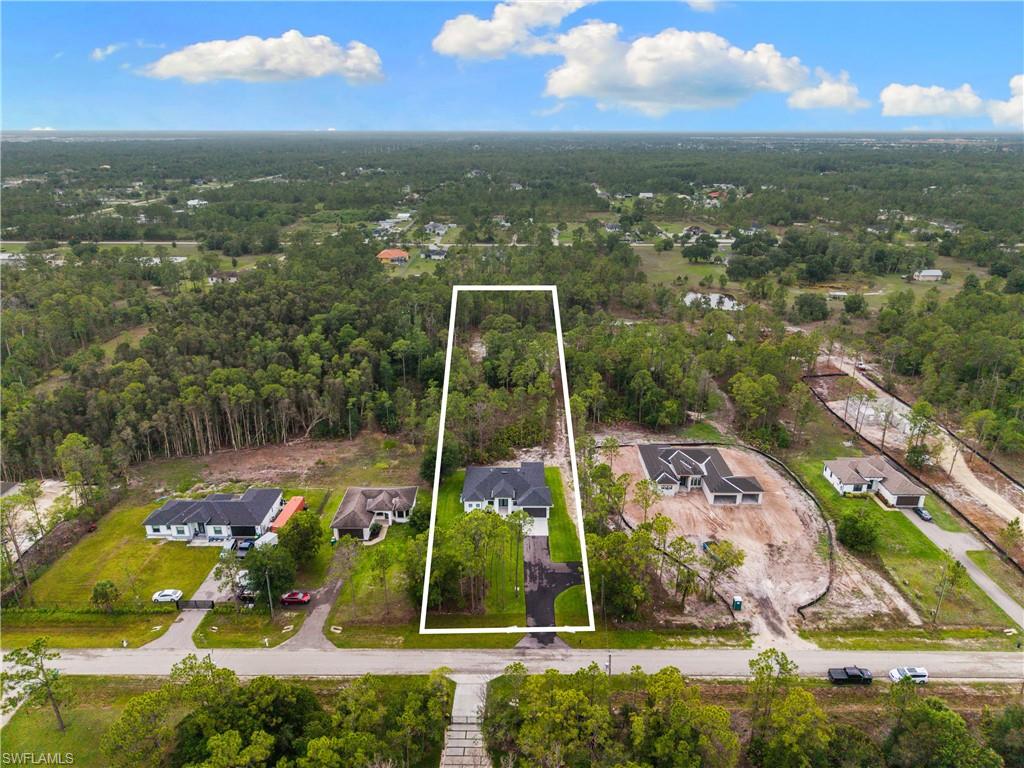
| Acreage | 1.59 |
| Water Front | Yes |
| Property View | Yes |
Interior
| Cooling Yes / No | Yes |
|---|---|
| Cooling | Central Electric |
| Heating Yes / No | Yes |
| Heating | Central Electric |
| Interior Features | Coffered Ceiling(s), Laundry Tub, Pantry, Smoke Detectors, Walk-In Closet(s) |
| Furnished | Unfurnished |
| Appliances | Electric Cooktop, Dishwasher, Disposal, Dryer, Microwave, Range, Refrigerator/Icemaker, Washer |
| Fireplace Yes / No | No |
| Laundry Features | Laundry in Residence, Laundry Tub |
| Room Dining Room Features | Eat-in Kitchen |
Exterior
| Exterior Features | Open Porch/Lanai |
|---|---|
| Roof | Shingle |
| Security Features | Smoke Detector(s) |
| Construction Materials | Concrete Block, Stucco |
| Foundation Details | Concrete Block |
| Lot Features | Regular |
Parking
| Garage Yes / No | Yes |
|---|---|
| Attached Garage Yes / No | Yes |
| Parking Features | Driveway Paved, Attached |
Utilities
| Sewer | Septic Tank |
|---|
Taxes
| Tax Annual Amount | 721.38 |
|---|---|
| Tax Block | 97 |
| Tax Legal Description | GOLDEN GATE EST UNIT 42 W 105FT OF TR 97 OR 1860 PG 1173 |
| Tax Year | 2025 |
Area Information
| State | FL |
|---|---|
| County | Collier |
| City | NAPLES |
| Zip Code | 34120 |
| Area | GOLDEN GATE ESTATES |
| Community Name | GOLDEN GATE ESTATES |
| Listing VS Median (in GOLDEN GATE ESTATES) | |
Price: $625,000 low | high Med: $649,999 sqft: 2,000 low | high Med: 1,850 $ / sqft: $313 low | high Med: $351 On site: 72 low | high Med: 23 | |
Market Activity 34120
Request a showing
Request a showing
Contact
Learn More About This Property

| State | FL |
|---|---|
| County | Collier |
| City | NAPLES |
| Zip Code | 34120 |
| Area | GOLDEN GATE ESTATES |
| Community Name | GOLDEN GATE ESTATES |
| Listing VS Median (in GOLDEN GATE ESTATES) | |
Price: $625,000 low | high Med: $649,999 sqft: 2,000 low | high Med: 1,850 $ / sqft: $313 low | high Med: $351 On site: 72 low | high Med: 23 | |
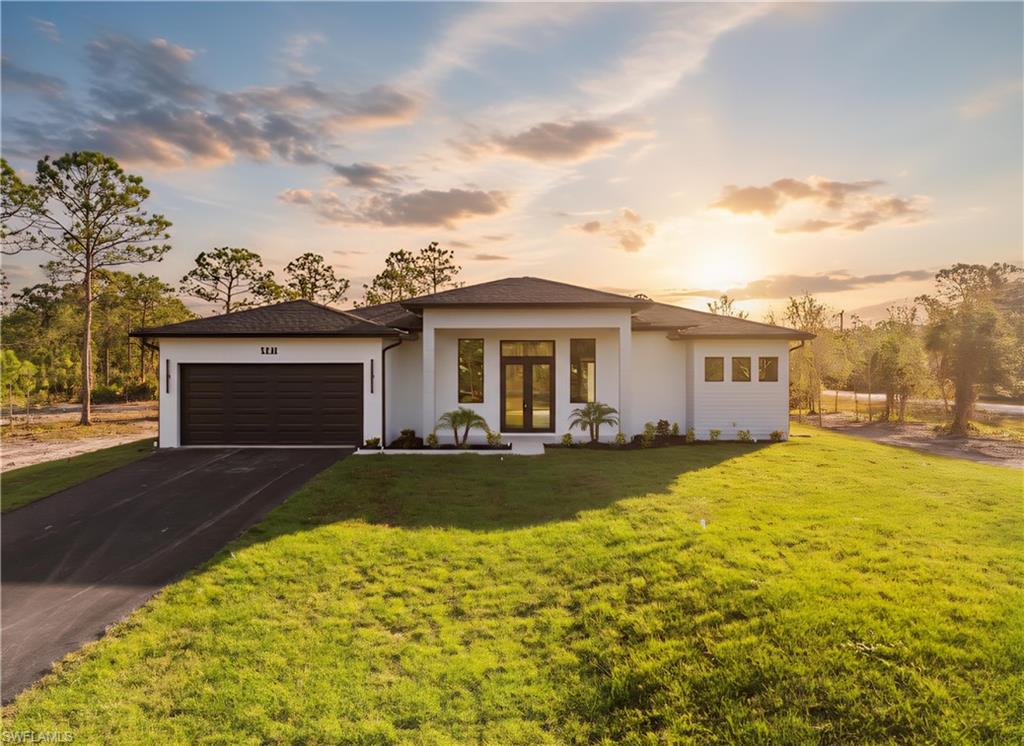 | $679,8003168 56th Ave NeNaples, FL 34120 |
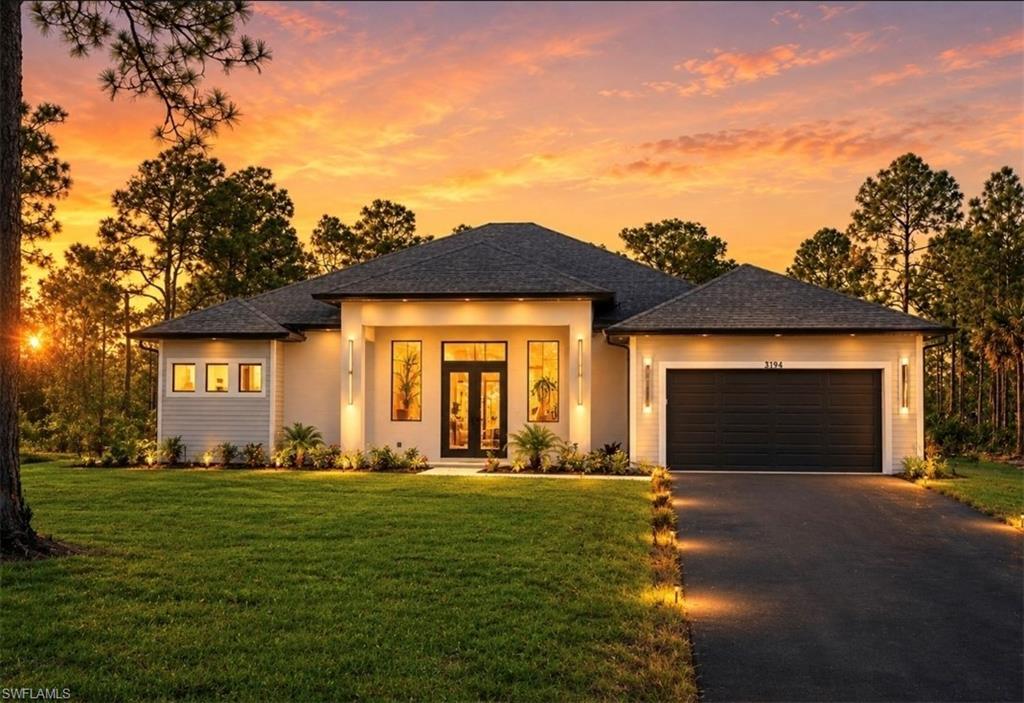 | $679,9003194 56th Ave NeNaples, FL 34120 |