Description
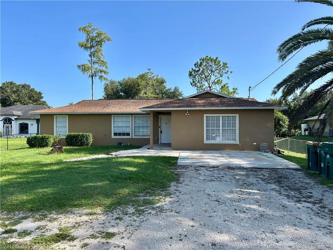
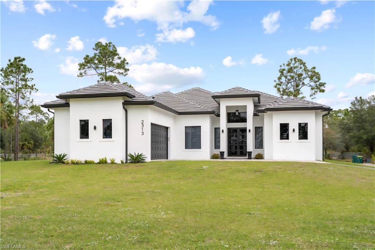
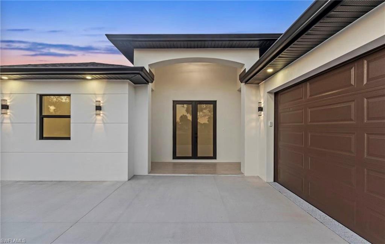
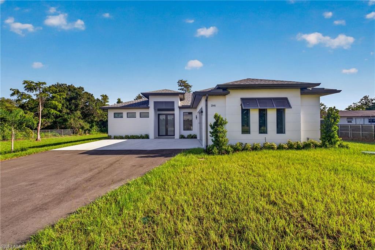
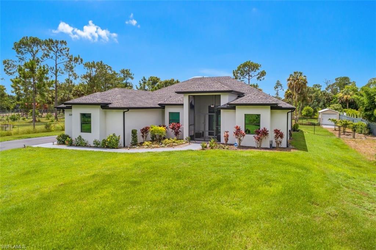
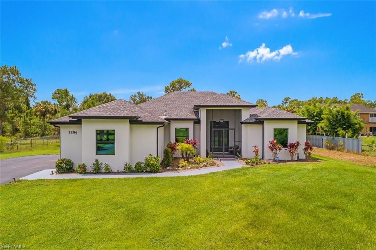
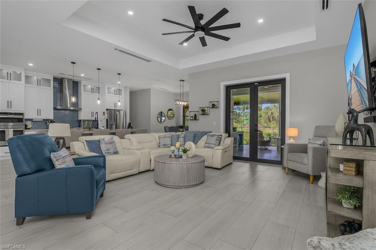
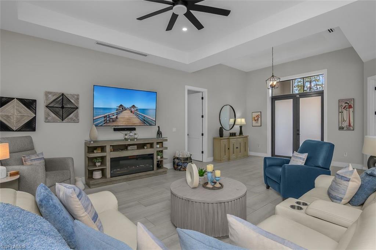
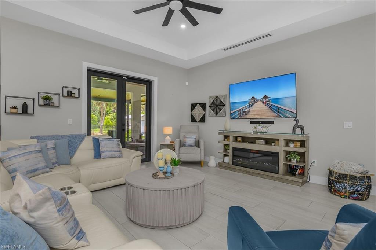
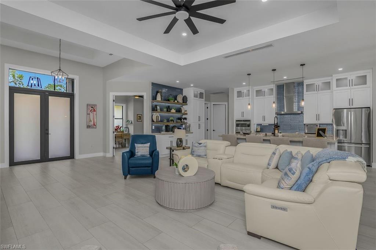
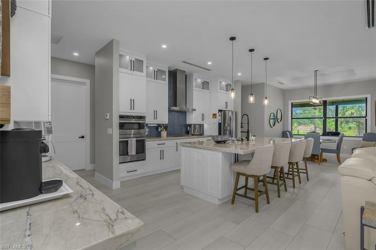
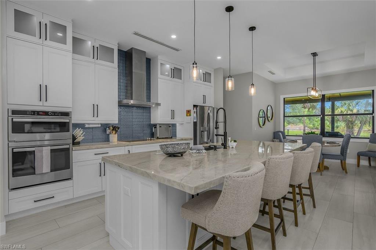
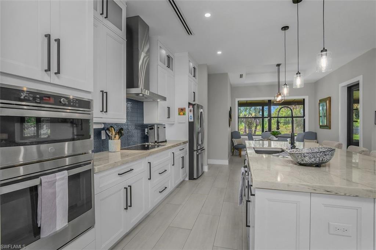
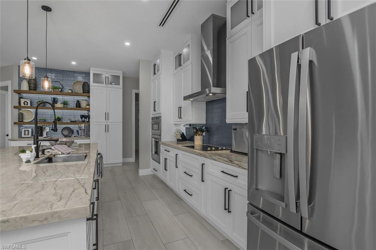
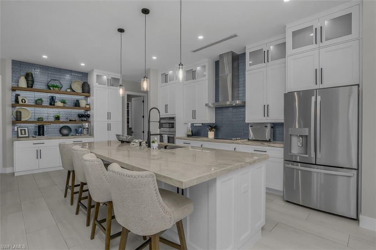
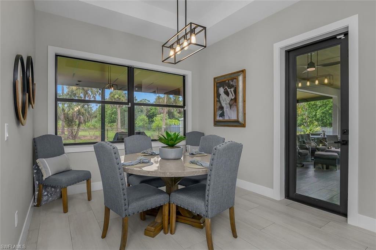
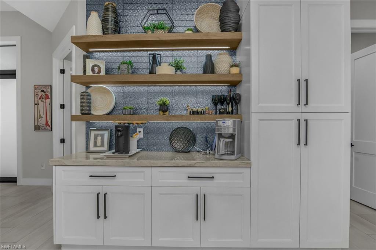
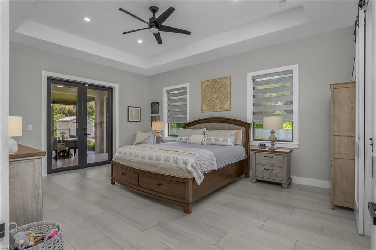
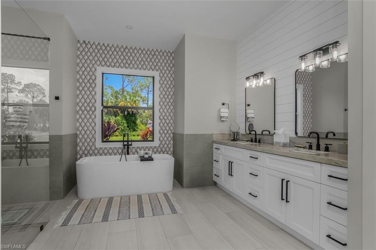
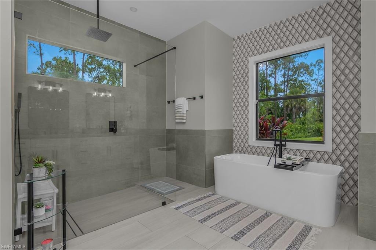
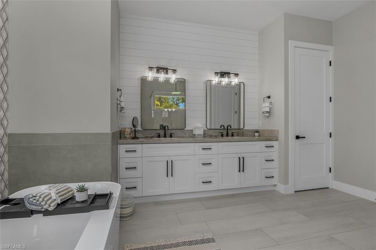
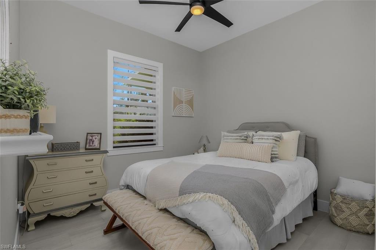
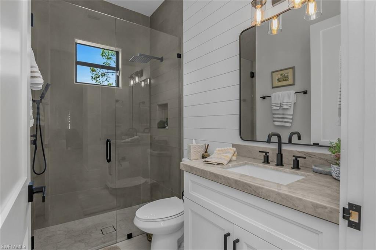
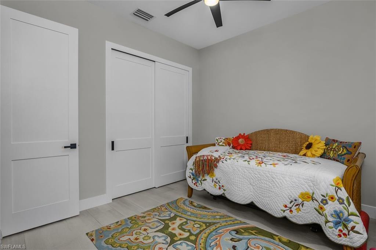
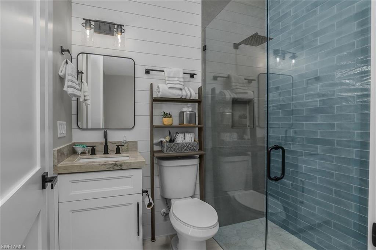
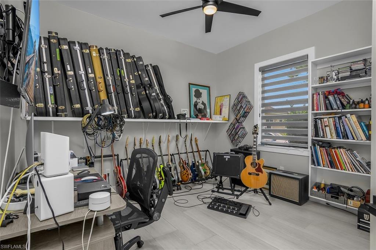
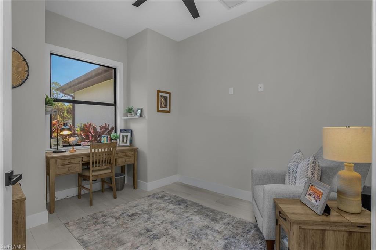
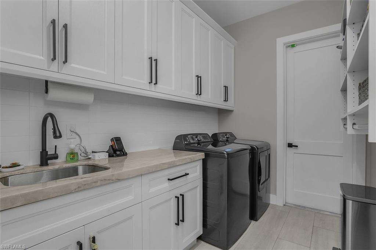
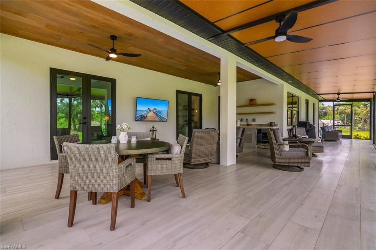
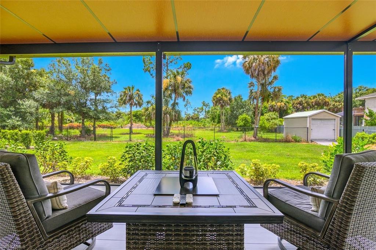
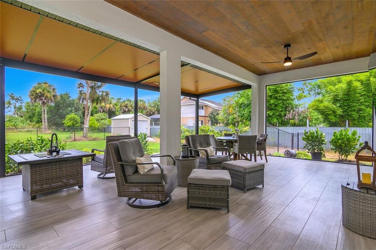
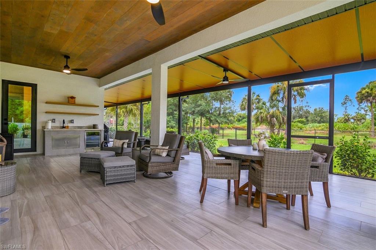
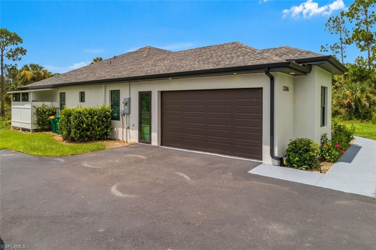
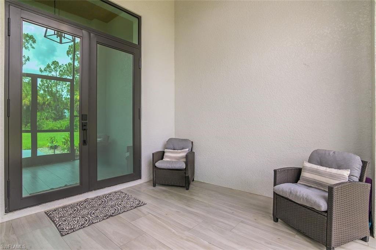
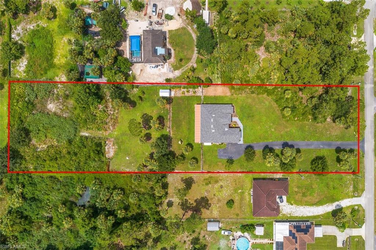
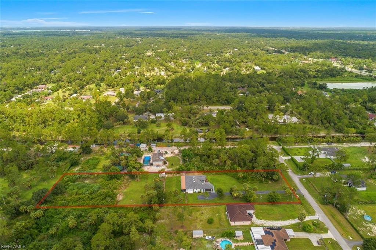
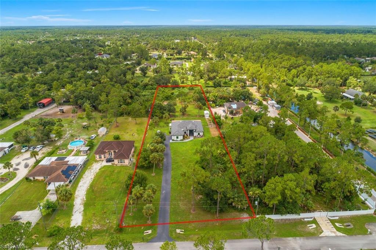
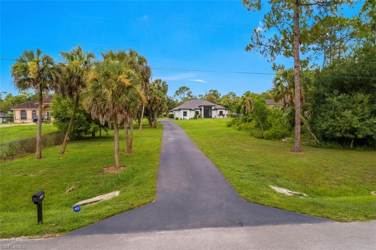
Welcome to this beautiful, highly upgraded home. Walk through the double doors into the spacious front entryway leading to a large, open-concept great room and kitchen. The oversize quartzite island is perfect for entertaining. The white soft-close cabinetry is complemented with a lovely backsplash, stainless steel range cover and appliances. The top cabinetry have glass fronts with lights for display. There is a dry bar with floating wood shelves. The primary suite features French impact doors to the lanai and a barn door leading to the bath. The primary bath features a stand alone tub and spacious shower with beautiful tile. You'll find plenty of space in the three additional bedrooms, two bathrooms, office, laundry room and two car garage. This house sits on 2.27 acres, has impact resistant windows and doors, a security system, screened in front porch and HUGE screened lanai which spans the length of the house. The back yard is fenced with a sprinkler system, is landscaped and includes a storage shed. There are custom cabinets in the garage and additional shelving in the laundry room. The garage has a durable epoxy floor.
Details
| MLS # | 226027503 |
|---|---|
| Listing Type | For Sale |
| Style | House |
| Sub-Type | Resale |
| Status | Active |
| Year | 2023 |
| Days On Site | 19 |
| Listing Provided By | Downing Frye Realty Inc. | Kathy Erickson |
Features
| Bed(s) | 4 |
|---|---|
| Bath(s) | 3 Total |
| SQ Feet | 2,413 |
| Garage | 2 |
| Story(s) | 1 |
| Acreage | 2.27 |
| Water Front | Yes |
| Property View | Yes |
Interior
| Rooms Total | 0 |
|---|---|
| Cooling Yes / No | Yes |
| Cooling | Ceiling Fan(s), Central Electric |
| Heating Yes / No | Yes |
| Heating | Central Electric |
| Interior Features | Bar, Built-In Cabinets, Custom Mirrors, Foyer, Laundry Tub, Pantry, Smoke Detectors, Tray Ceiling(s), Walk-In Closet(s) |
| Furnished | Negotiable |
| Appliances | Electric Cooktop, Dishwasher, Disposal, Dryer, Microwave, Range, Refrigerator/Freezer, Reverse Osmosis, Self Cleaning Oven, Washer, Water Treatment Owned |
| Fireplace Yes / No | No |
| Laundry Features | Laundry in Residence, Laundry Tub |
| Room Dining Room Features | Breakfast Bar, Dining - Family, Eat-in Kitchen |
Exterior
| Exterior Features | Screened Lanai/Porch, Outdoor Kitchen |
|---|---|
| Roof | Shingle |
| Security Features | Smoke Detector(s) |
| Construction Materials | Concrete Block, Stucco |
| Foundation Details | Concrete Block |
| Lot Features | Oversize |
Parking
| Garage Yes / No | Yes |
|---|---|
| Attached Garage Yes / No | Yes |
| Parking Features | Driveway Paved, Attached |
Utilities
| Sewer | Septic Tank |
|---|
Taxes
| Tax Annual Amount | 2817.82 |
|---|---|
| Tax Legal Description | GOLDEN GATE EST UNIT 51 E 150FT OF TR 133 |
| Tax Year | 2025 |
Area Information
| State | FL |
|---|---|
| County | Collier |
| City | NAPLES |
| Zip Code | 34117 |
| Area | GOLDEN GATE ESTATES |
| Community Name | GOLDEN GATE ESTATES |
| Listing VS Median (in GOLDEN GATE ESTATES) | |
Price: $879,000 low | high Med: $649,999 sqft: 2,413 low | high Med: 1,850 $ / sqft: $364 low | high Med: $351 On site: 19 low | high Med: 23 | |
Market Activity 34117
Request a showing
Request a showing
Contact
Learn More About This Property

| State | FL |
|---|---|
| County | Collier |
| City | NAPLES |
| Zip Code | 34117 |
| Area | GOLDEN GATE ESTATES |
| Community Name | GOLDEN GATE ESTATES |
| Listing VS Median (in GOLDEN GATE ESTATES) | |
Price: $879,000 low | high Med: $649,999 sqft: 2,413 low | high Med: 1,850 $ / sqft: $364 low | high Med: $351 On site: 19 low | high Med: 23 | |